Lake Texoma Waterfront Luxury!
Sophisticated Modern Design
Just Steps Away from Stunning Lake Texoma Sunsets
With an Included Boat Slip, be on the Water Quickly!
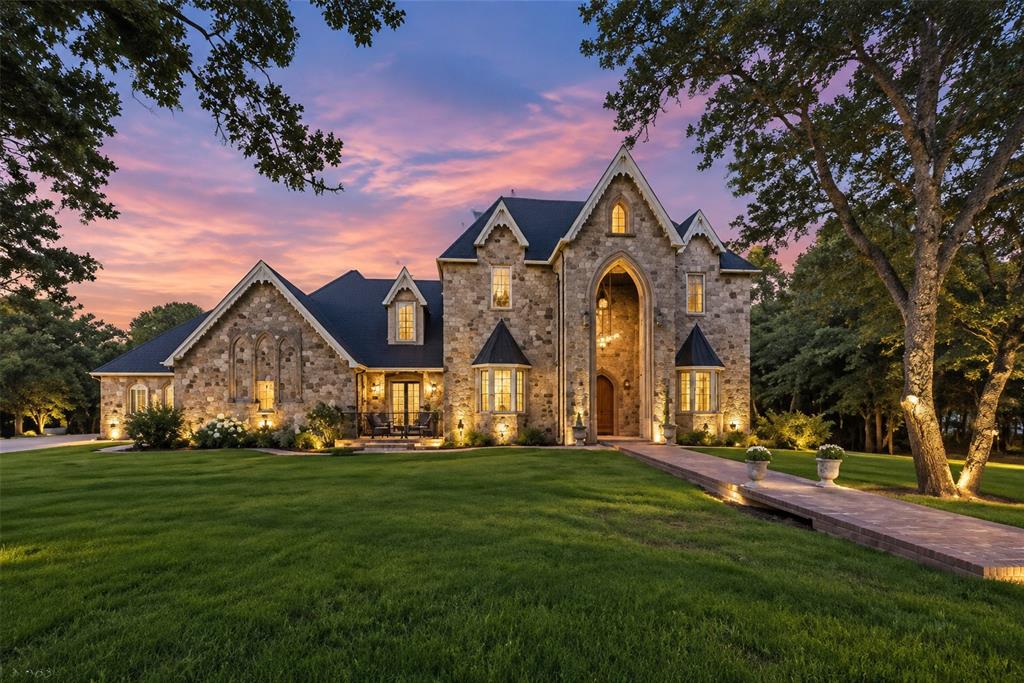
3 Garage Spaces Feature Contemporary Metal Frames Combined with Glass Panels to Maximize Natural Light and Boost Curb Appeal.
The Oversized Loop-Shaped Driveway Allows for Vehicles to Drive in, Turn Around Easily and Park in a Smooth Connected Circle
The Massive Pivoting Iron Entry Door is Accented by Linear Silhouette Lighting and Modern Architectural Windows
Step Inside to the Lofty 16 FT Entry Way with Statement Crystal Chandelier and Herringbone White Oak Flooring
The Stunning Main Living Space with Magnificent Glass Walls!
The New Definition of Bringing the Outdoors In!
12 Feet of Striking Porcelain Tile Merges Seamlessly with the Linear Gas Fireplace
The Open-Concept Great Room Merges the Kitchen, Dining and Living Areas into One Fluid, Connected Environment
The Drink Station with Glass Cabinets, Thick Quartz Top, and Ice Machine Keeps Hosts and Guests Connected with a Luxury Lounge Experience.
The Custom Kitchen Features Sleek Silver- Blue Flat-Panel Cabinetry, Dramatic Veined Quartz Backsplash and Double Waterfall Island.
Elegant Pendant Lights Cast a Warm Glow Over the Polished Quartz Island Surface.
The Ultimate Chef's Kitchen Delivers an Abundance of Storage, Multiple Prep Surfaces and Integrated Convertible Zone Refrigerator.
The Modern Kitchen Style is Elevated with a Custom Color-Matched Range Hood that Hides a Heavy-Duty Ventilation System.
The Pull-Out Drawer Microwave and Flush Dishwasher Create a Smart, Space-Saving Prep and Cleanup Zone.
Just Imagine Entertaining in this Space!
The High-End Gas Range with Double Ovens and High-Output Cooktop Delivers Multi-Dish Capacity and Versatility.
The Oversized Quartz Basin Sink Creates a Unified Look and is Paired with a Brushed Brass Pull-Down Faucet.
Tucked Behind the Main Kitchen, this Secondary Workspace /Pantry Handles Messy Food Prep, Heavy Cooking and Appliance Overflow. With an Additional Convection Microwave and Electric Oven, it Helps to Keep the Main Kitchen Clean, Quiet and Open for Entertaining Guests.
The Elegant Dining Space is Large Enough to Accommodate a 12-Seat Table and Provides the Ultimate Indoor-Outdoor Dining Experience.
A Pivoting Glass Door Leads to Resort-Style Outdoor Living Space Featuring a Stacked Stone Gas Fireplace.
The Exterior Design is Elevated with Warm Cedar, Beadboard and Large Format Tile Flooring.
The Ultimate Outdoor Kitchen with Multiple Grill Surfaces, A Sink and Beverage Fridge is Ideal for Poolside Dining.
Enjoy Pizza Night on the Patio with A Pizza Oven!
Watch the Game or Cozy Up to the Fire Here.
Integrated into the Patio Architecture, Smart Shades Deploy at the Touch of a Button to Control Temperature and Provide Year-Round Comfort
The Ideal Spot to Read a Book or Catch a Nap!
Relax Under the Cool Breeze of the Double Oversized Patio Fan.
Spectacular Space for Evening Entertaining!
Steps Away from the Lounge Areas and Pool is a Convenient Half Bath.
The Climate-Controlled Half-Bath with Beautiful Finishes and Storage
Crystal Blue Water and Soothing Water Feature are Highlights of the Custom Pool
An Abundance of Outdoor Entertaining Space!
The Heated Pool Features a Flush Spa, Tanning Ledge and Sheer Cascade Water Feature.
An Integrated Water Cleaning and Filtration System Makes Pool Care a Breeze!
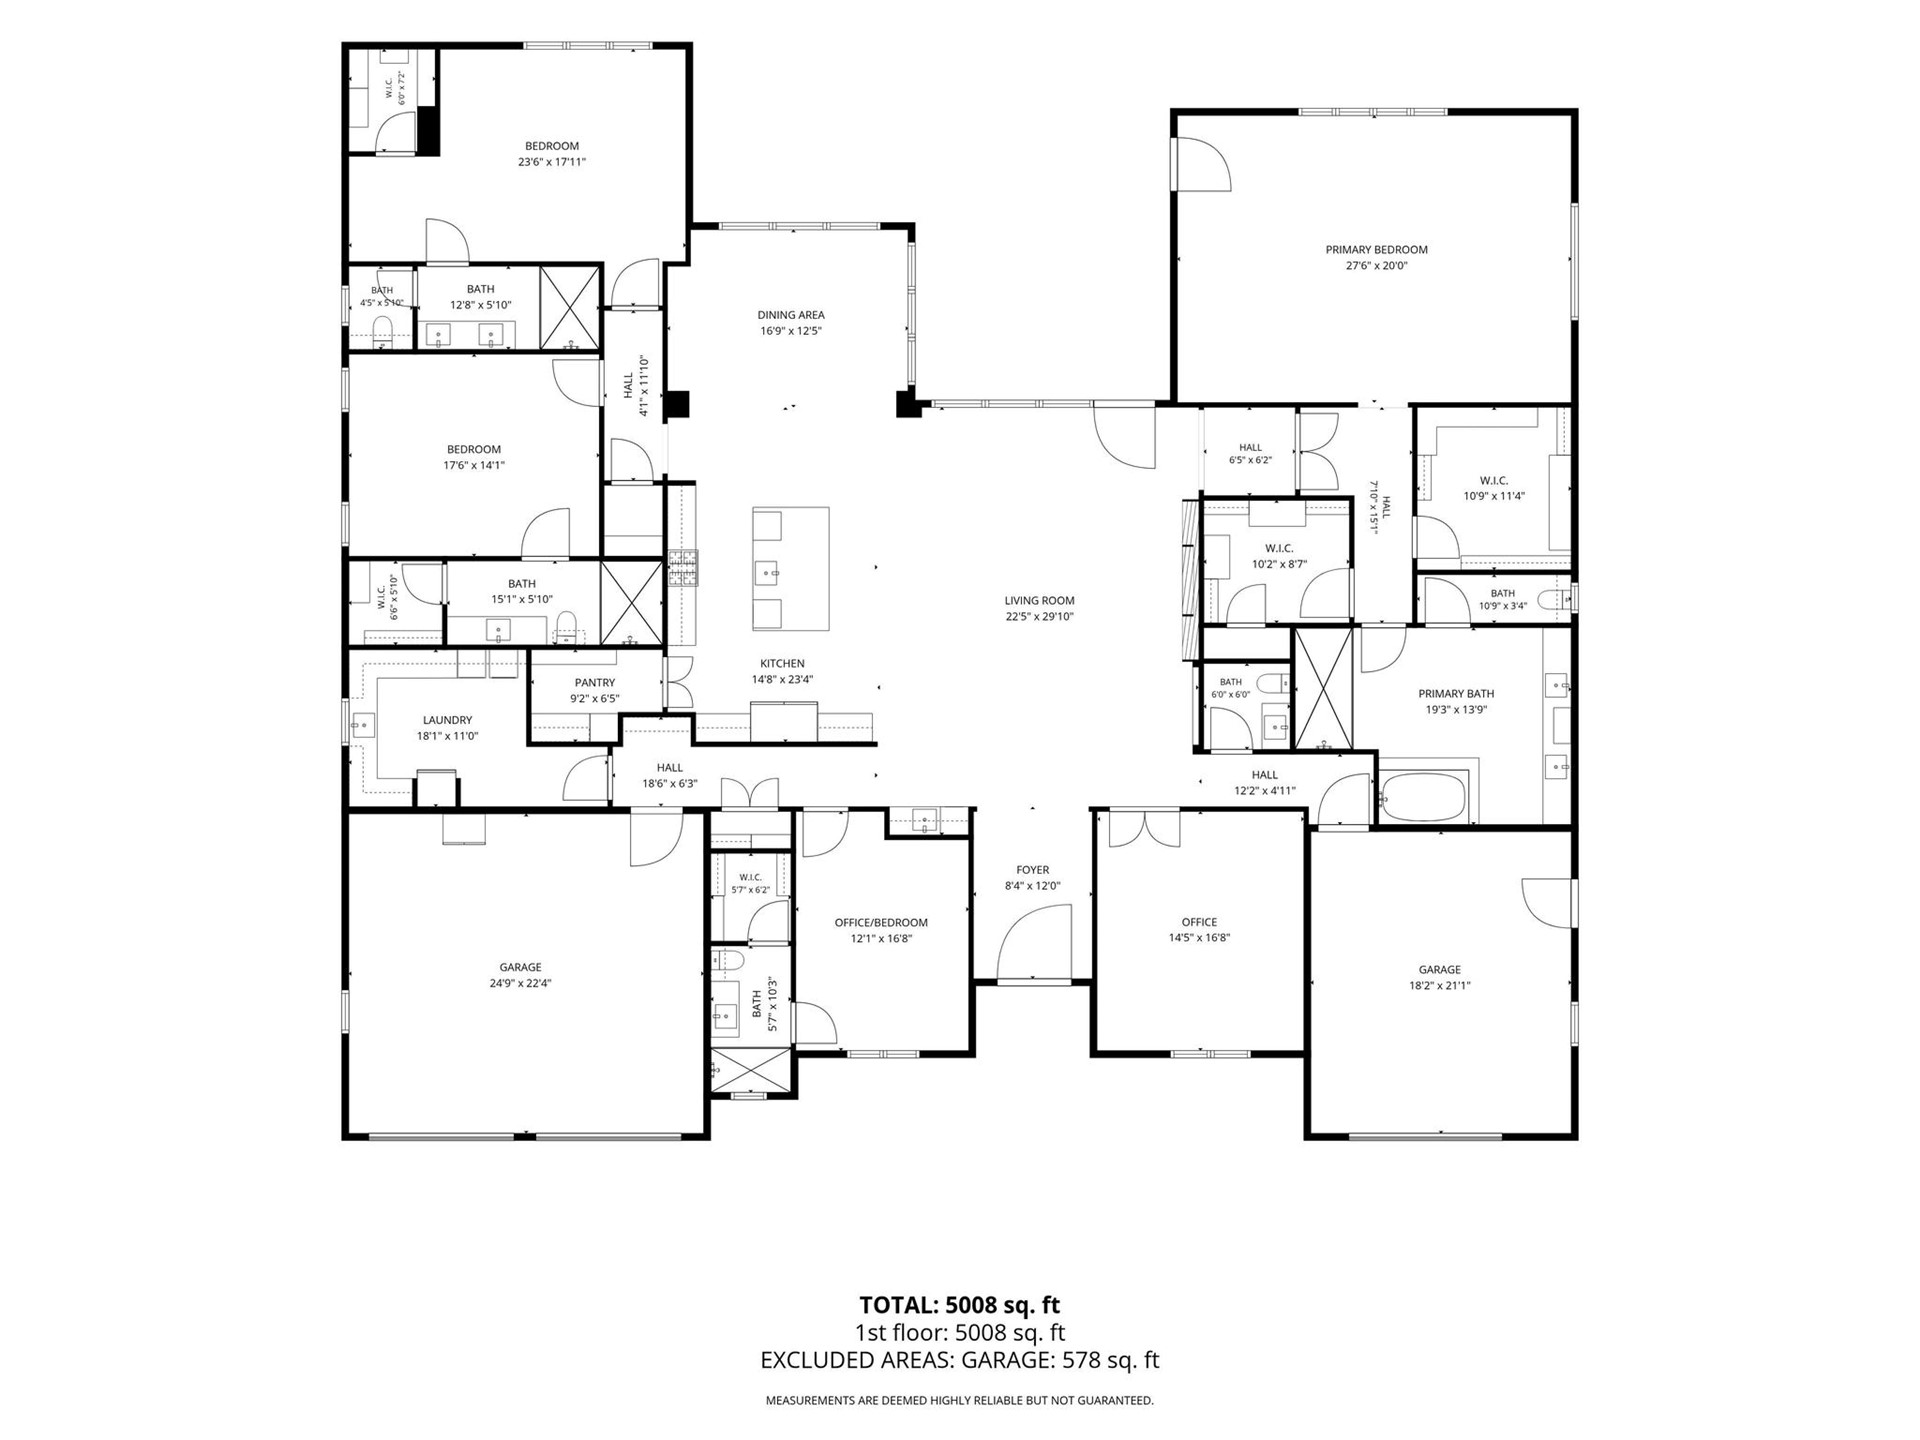
The Thoughtfully Designed Floorplan Features 4 Bedrooms with Ensuite Baths, A Dedicated Office Space, an Indoor Half Bath and Patio Half Bath.
Welcome to the Private Owner's Retreat!
The Luxurious Primary Bedroom Blends Drama and Calm with Bold Floral Wallpaper, Soft Blue Paint, and Polished Large Format Tile Underfoot.
The 552 SF Primary Bedroom with Exquisite Tray Ceiling and Lovely View Overlooking the Pool.
Natural Light Floods the Sleeping and Lounge Spaces in the Primary Bedroom. A Glass Door Connects to the Patio Space.
Layered Luxury Creates a Restful Haven.
The Dressing Room/Closet Features Warm, White Oak Flooring, Glass-Front Cabinets, Soft-Close Drawers, Mirrored Vanity Station and Seasonal Pull-Down Hanging Storage.
An Additional Primary Bedroom Closet Provides Versatility and Personalized Storage Solutions.
Tucked Away in the Primary Bedroom Closet, this Structurally Reinforced Safe Room Provides Emergency Protection and a Valuables Vault.
The Massive En Suite Bath Blends Modern Luxury with Nature. It Features a Floating Custom Dual Vanity with Tactile Floral Tile Feature Wall.
This Grand 12-Foot Tall Glass-Enclosed Shower is a Stunning Centerpiece of the Primary Bathroom. It Features Textured Floral Tile, Dual Shower Heads/Benches and Brushed Brass Plumbing Fixtures.
The Luxurious Air Heated Soaking Tub Offers Full-Body Immersion and Warm Air Jets for a Long, Relaxing Spa-Like Experience.
Just Off the Main Living Space is a Roomy Office with Built-In Oak Bookcase
High Ceilings and Natural Light Provide a Productive Work Environment
The Unique Half Bath with Memorable Finishes is Ideally Located for Convenience.
This Versatile Space with Private Bath is Perfect for a Bedroom or Creative Space
Become Inspired or Rest and Recharge in this Versatile Space.
Exquisite Shower and Floor Tile Add a Nature Inspired Element to the Ensuite Bath.
With Double Windows and Lofty Vaulted Ceiling, this Light, Airy Space is Ideal for Accommodating Guests.
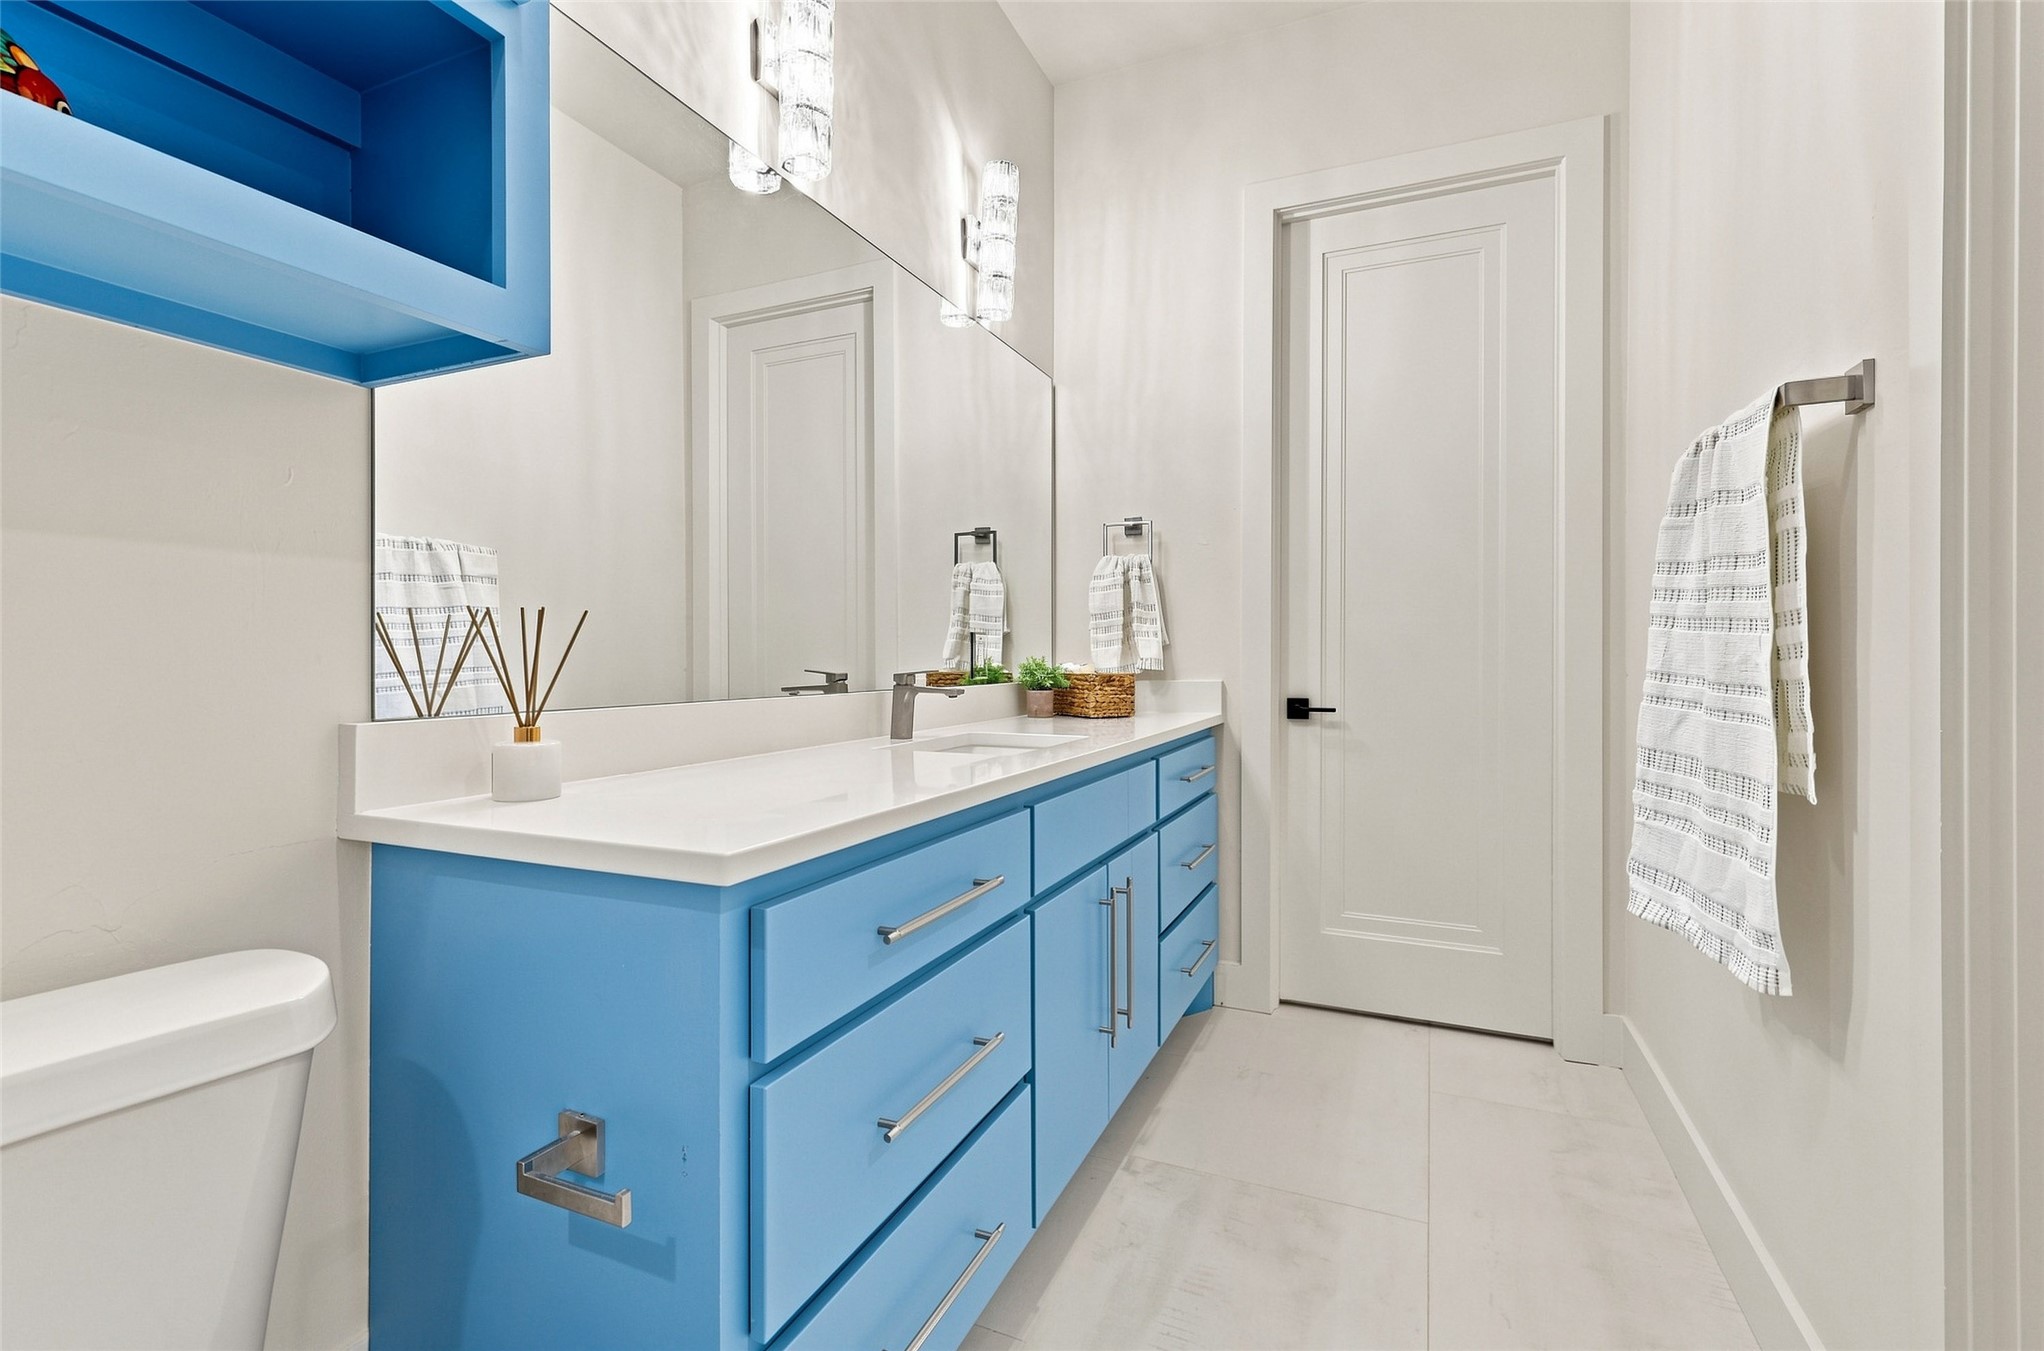
The Private Bath with Pristine White Quartz Vanity, Sparkling Prism Lighting and Plenty of Storage
Lake-Inspired Paint Colors and Sea Glass Tile Accents Add Flair and Personality.
This Spacious Bedroom Features a Sitting Area, Private Bath and Generous Closet Space.
This Space is Ideal for a Second Primary Bedroom.
This Private Bath Features Luxurious Marble Flooring/ Counters, Sleek, Glass-Enclosed Shower and Striking Black & Gold Finishes.
All of the Secondary Bedrooms Offer Custom Closets to Maximize Storage and Organization.
This Cheery Drop Zone is Adjacent to the Garage
Huge Laundry Space with Tons of Storage and Secondary Refrigerator
Patterned Penny Tile and Crisp White Quartz Countertops Finish the Laundry Space Beautifully
A .81 Acre Lot With COE Direct Lake Access.
So Close to the Marina and Lakeside Dining!
The Convenient 24 X 11 FT Boat Slip Allows for Effortless Access to Enjoy all that Lake Texoma Offers.
Easy Highway Access from DFW/Texas and Oklahoma City Areas
Texoma Landing is an Exclusive Lakeside Gated Community
Cast a Line at this Serene Neighborhood Fishing Pond Enveloped by Nature.
Dock Access to the Covered Boat Slip
24 X 11 Boat Slip with Lift