In-Person: 09/12 1:00 PM - 4:00 PM
In-Person: 09/19 1:00 PM - 4:00 PM

15600 Rockwell Park Lane,Edmond, OK 73013
Edmond, OK 73013




Description
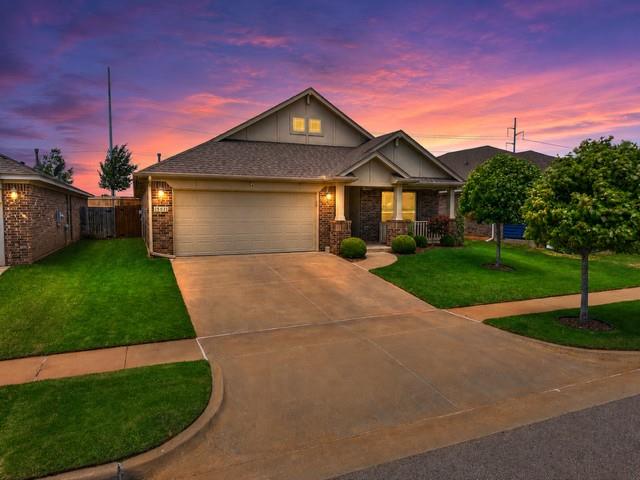
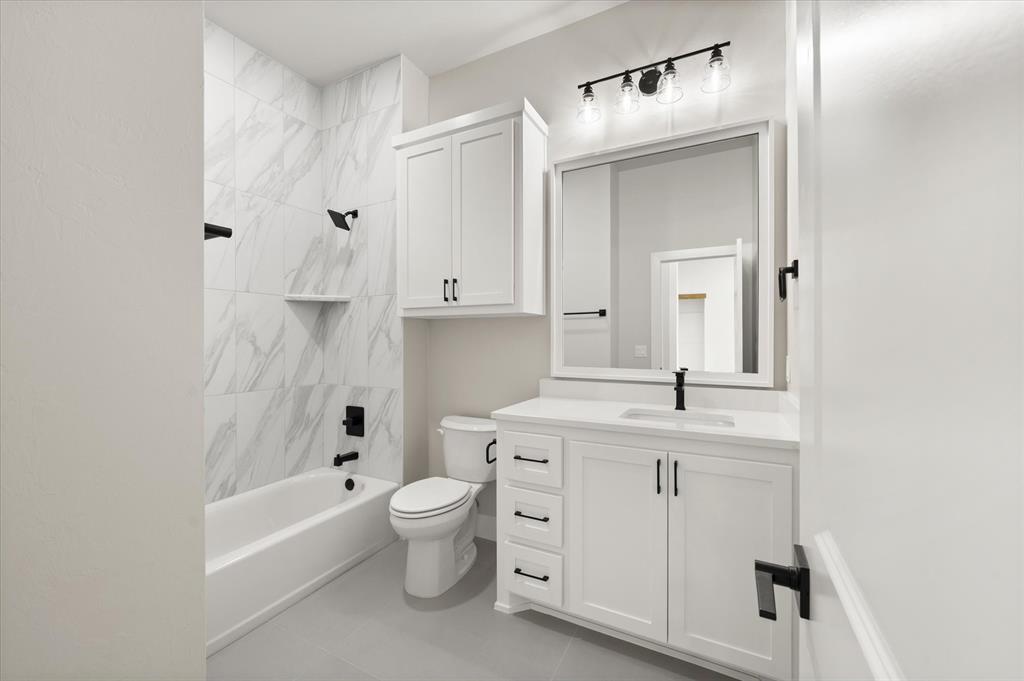
Limited-Time Builder Summer Special! Call for Details! This home is the total package, perfectly positioned in Rockwell Park at 15600 Rockwell Park Lane. Showcasing a timeless and functional floor plan, large covered porches, and styled with the latest designer color palette & lighting, this residence offers a polished look with undeniable appeal. Inside, the living room is truly breathtaking, highlighted by dramatic soaring ceilings & oversized picture windows that flood the space with natural light. A corner fireplace anchors the room, striking the perfect balance between warmth & architectural elegance. Tile flooring flows throughout the main living areas, complemented by doors that open seamlessly to the outdoor patio for easy indoor-outdoor living. The designer kitchen is both beautiful and functional, featuring under-cabinet lighting, stainless built-in appliances, a center island ideal for gathering, & dedicated pantry. Tucked away for privacy, the primary suite offers a serene retreat, complete with a stunning bath showcasing pristine cabinetry, solid-surface countertops, & a modern freestanding soaking tub that completes the spa-inspired experience. Secondary bedrooms are generously sized, providing comfort & flexibility. The outdoor living space serves as a private haven for relaxation or entertaining, perfect for enjoying peaceful evenings. Every detail of this home has been thoughtfully selected, from designer lighting and premium tile work to a warm, neutral color palette. Additional highlights include a powder bath, tankless water heater, & zoned sprinkler system. As a Rockwell Park resident, enjoy access to exceptional community amenities including a resort-style pool, playground, and basketball court, all within the highly sought-after Deer Creek School District. Each room reflects the craftsmanship and attention to detail you expect. Bella Plan. Welcome home.
Details
| MLS # | 1220856 |
|---|---|
| Listing Type | For Sale |
| Style | House |
| HOA Dues | $800 |
| Sub-Type | Resale |
| Status | Active |
| Year | 2025 |
| Days On Site | 161 |
| Listing Provided By | Chinowth & Cohen | Karen Blevins |
Features
| Bed(s) | 4 |
|---|---|
| Bath(s) | 3 Total |
| SQ Feet | 2,187 |
| Garage | 3 |
| Story(s) | 1 |
| Acreage | 0.16 |
Interior
| Rooms Total | 0 |
|---|---|
| Heating | Natural Gas |
| Fireplaces Total | 1 |
| Appliances | Dishwasher, Disposal, Microwave |
| Interior Features | Paint Woodwork |
Exterior
| Exterior Features | Patio-Covered, Covered Porch |
|---|---|
| Lot Features | Interior Lot |
| Foundation Details | Slab |
Parking
| Garage Spaces | 3 |
|---|---|
| Parking Features | Concrete |
Utilities
| Utilities | Public |
|---|
Taxes
| Okc Tax Amount | 0.0000 |
|---|---|
| Tax Block | 020 |
| Tax Lot | 010 |
Area Information
| State | OK |
|---|---|
| County | Oklahoma |
| City | Edmond |
| Zip Code | 73013 |
| School District | Oklahoma |
| School District | Deer Creek HS |
| Elementary School | Spring Creek ES |
| High School | Deer Creek HS |
| Listing VS Median (in 73013) | |
Price: $469,900 low | high Med: $399,900 sqft: 2,187 low | high Med: 2,208 $ / sqft: $215 low | high Med: $181 On site: 161 low | high Med: 36 | |
Request a showing
Request a showing
Contact
Learn More About This Property

| Open House |
|---|
| In-Person 09/12 1:00 PM - 4:00 PM |
| In-Person 09/19 1:00 PM - 4:00 PM |
| In-Person 09/26 1:00 PM - 4:00 PM |
| State | OK |
|---|---|
| County | Oklahoma |
| City | Edmond |
| Zip Code | 73013 |
| School District | Oklahoma |
| School District | Deer Creek HS |
| Elementary School | Spring Creek ES |
| High School | Deer Creek HS |
| Listing VS Median (in 73013) | |
Price: $469,900 low | high Med: $399,900 sqft: 2,187 low | high Med: 2,208 $ / sqft: $215 low | high Med: $181 On site: 161 low | high Med: 36 | |