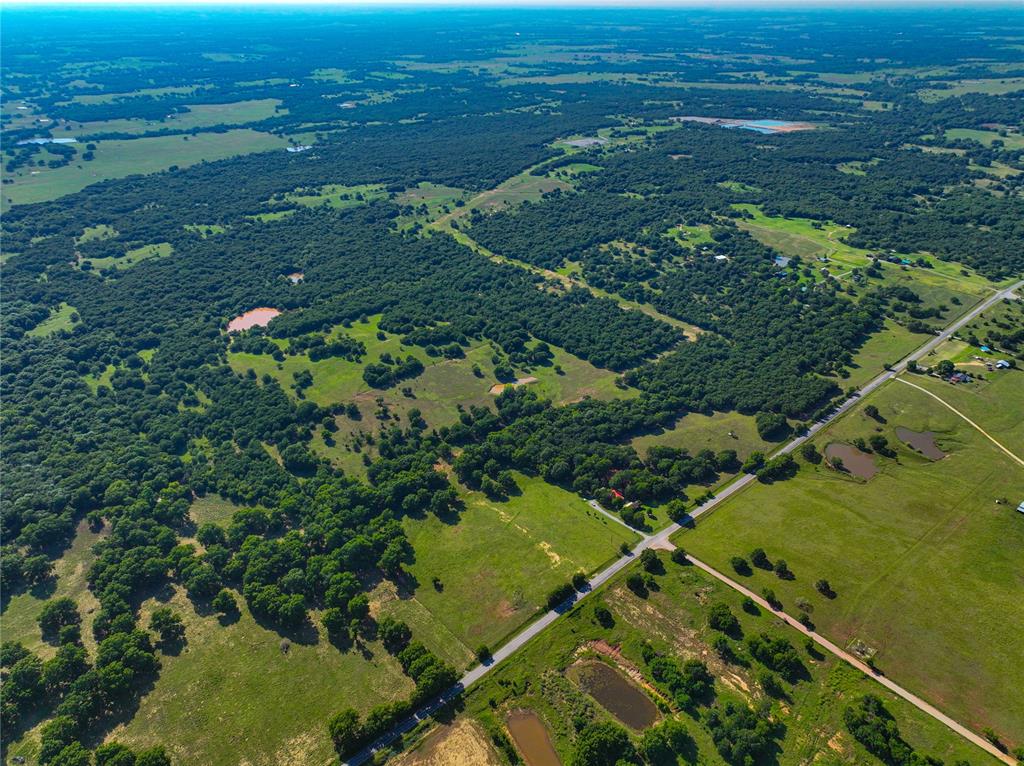
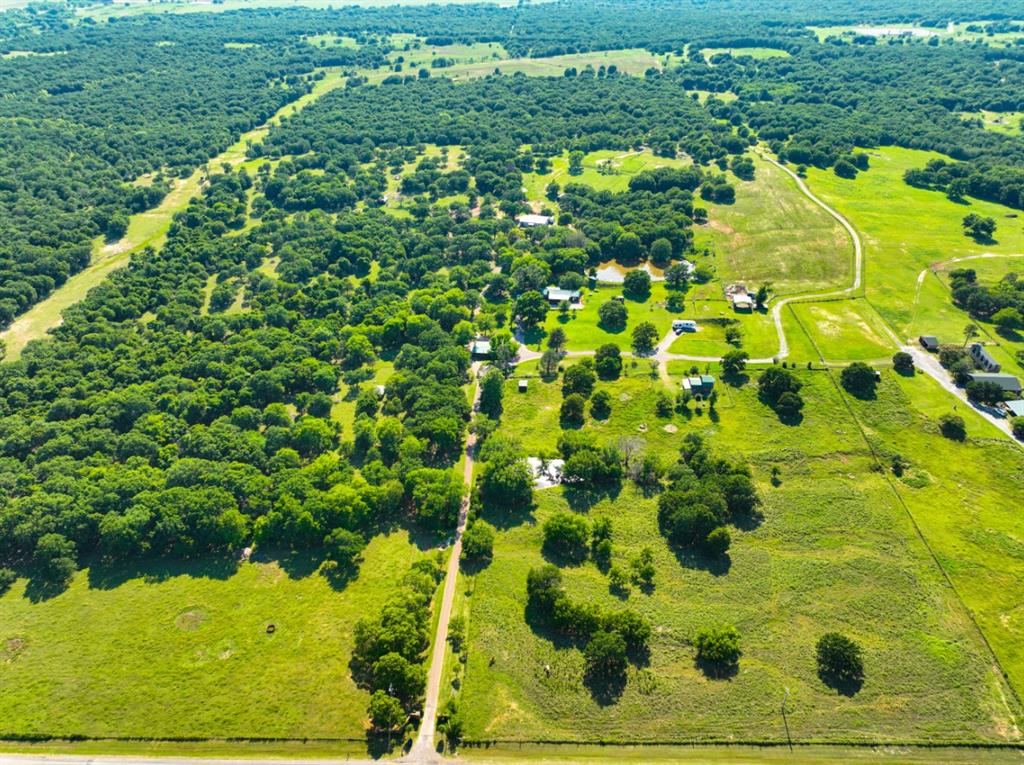
View of main cabin with large pond and above ground storm shelter in view.
aerial view includes main cabin, pond with fishing dock, and Barndo
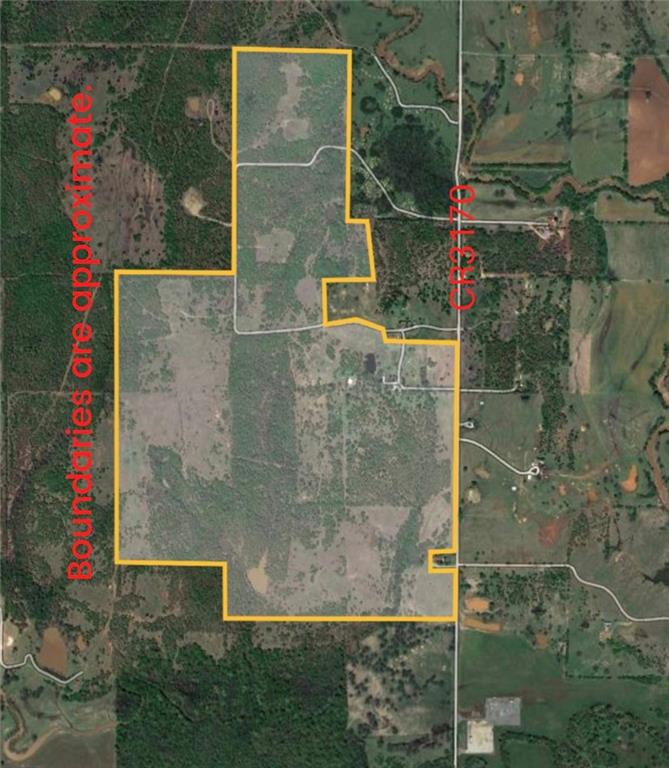
Approximate property borders.
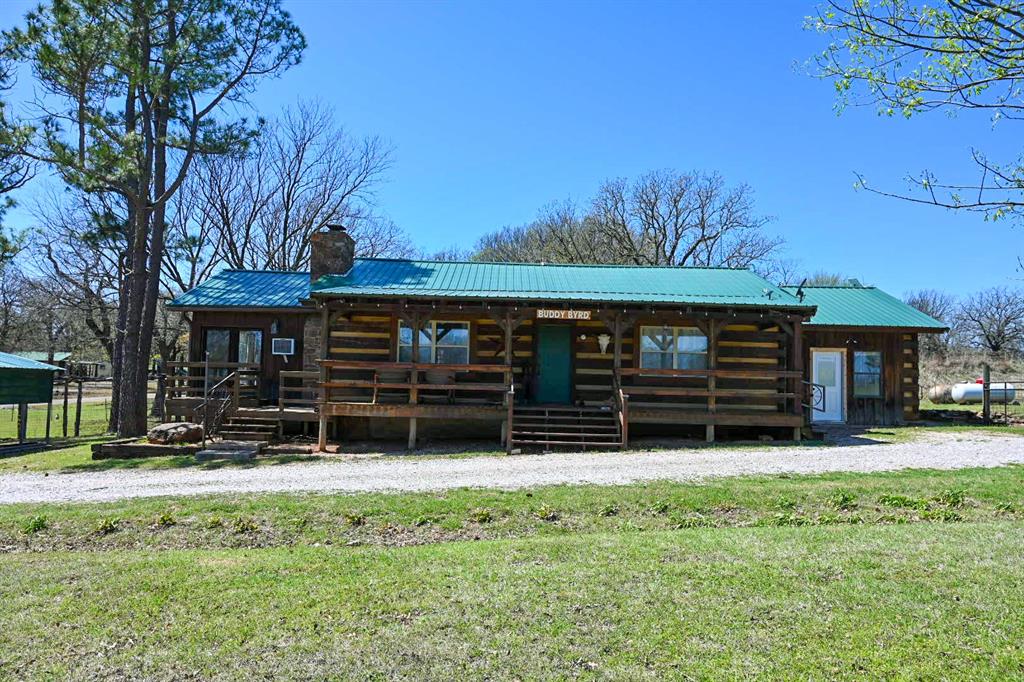
Log home featuring a chimney, metal roof, a front yard, and log exterior
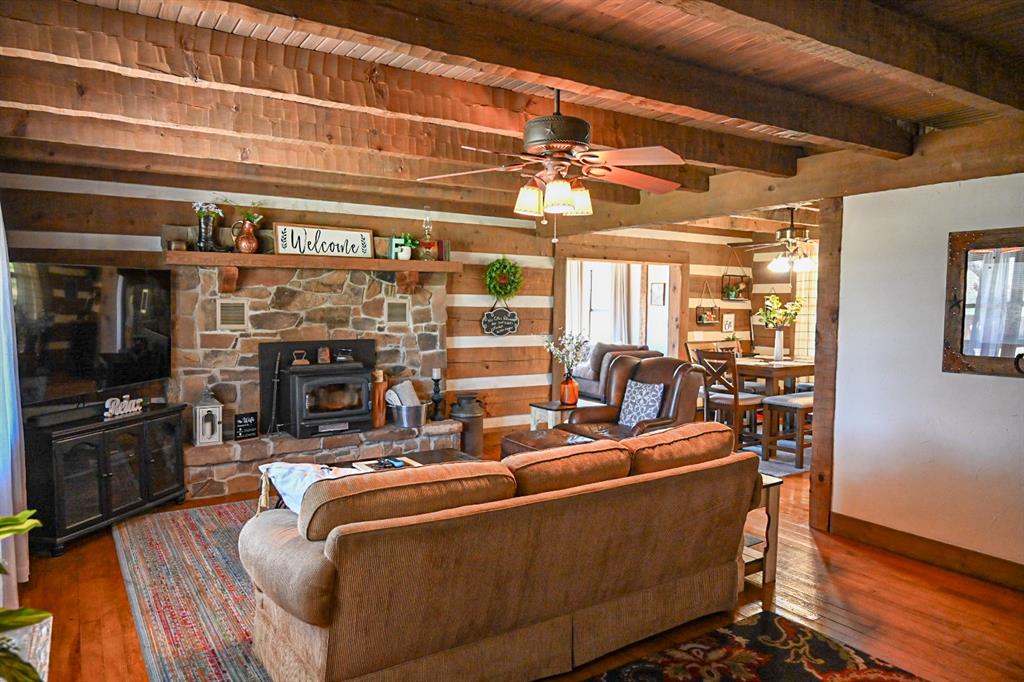
Living area featuring wood ceiling, a wood stove, log walls, hand carved wood beams, and wood finished floors
Living area featuring hand carved wood beams, a wood stove, finished wood floors, and baseboards
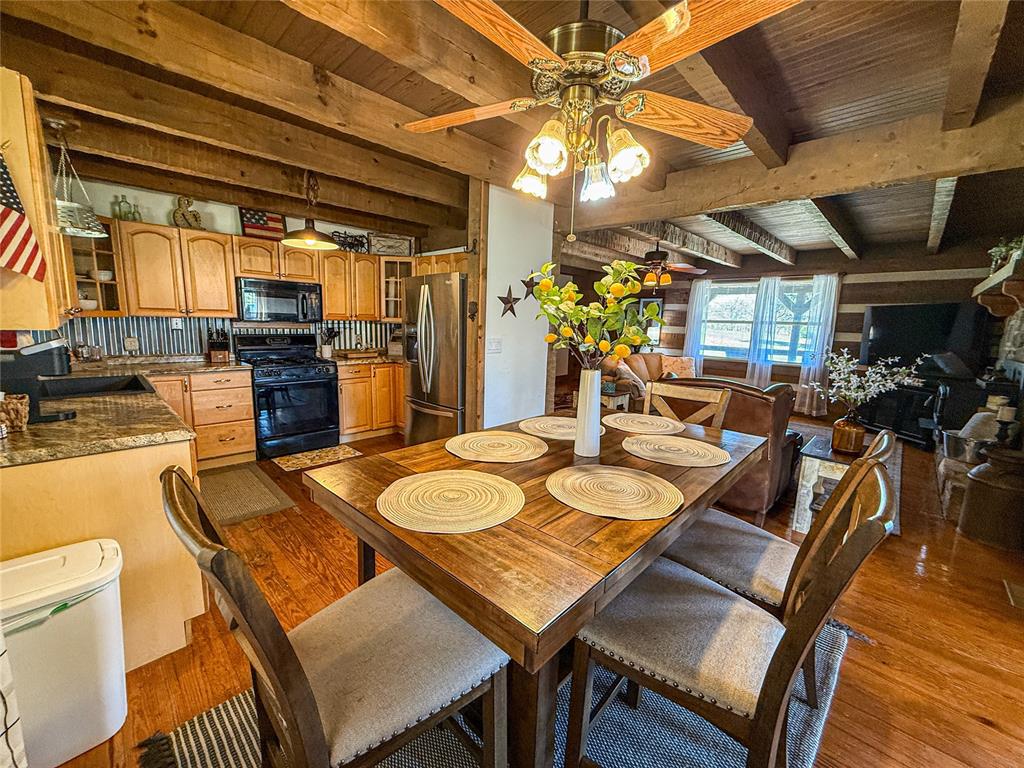
Dining area with wood finished floors, wood ceiling, wood beams, and ceiling fan
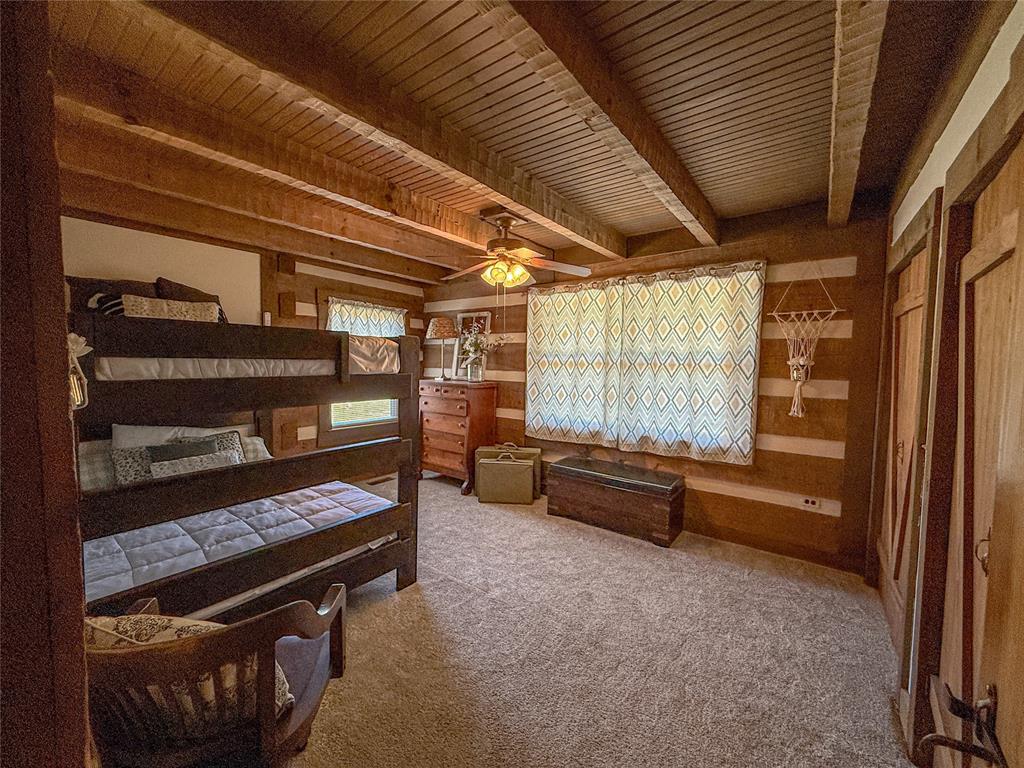
Bedroom with log walls, carpet flooring, and wood beams
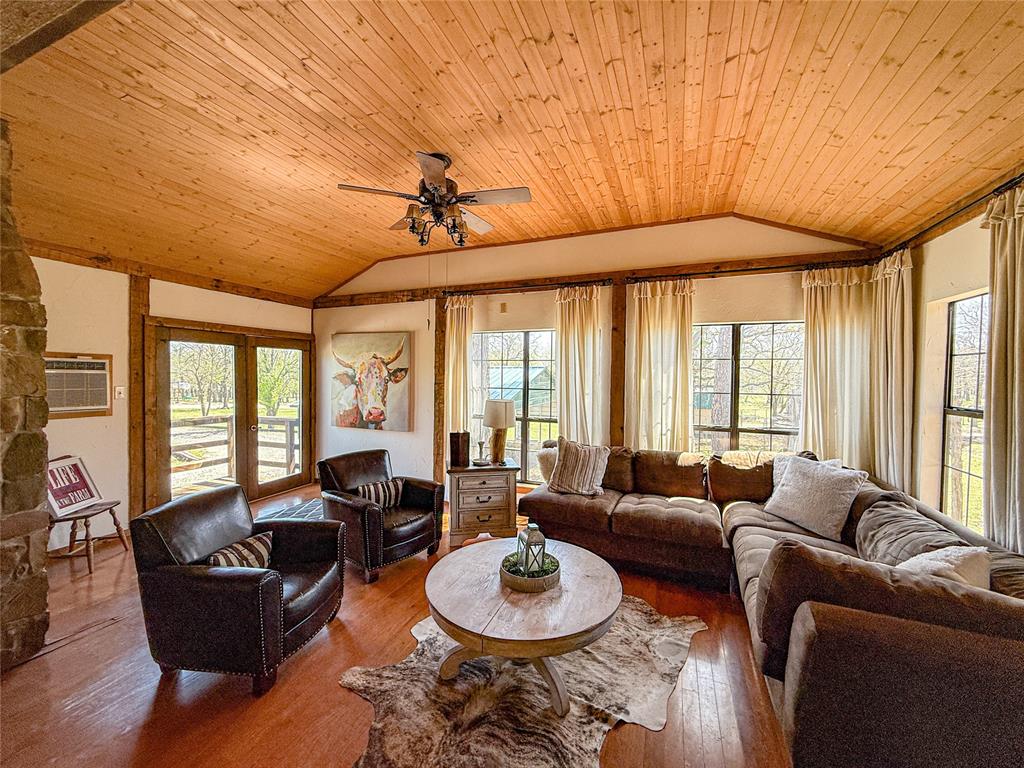
Living room featuring a ceiling fan, vaulted ceiling, wood ceiling, an AC wall unit, and finished wood flooring
Full bathroom with wood ceiling, toilet, wood beams, vanity, and wood finished floors
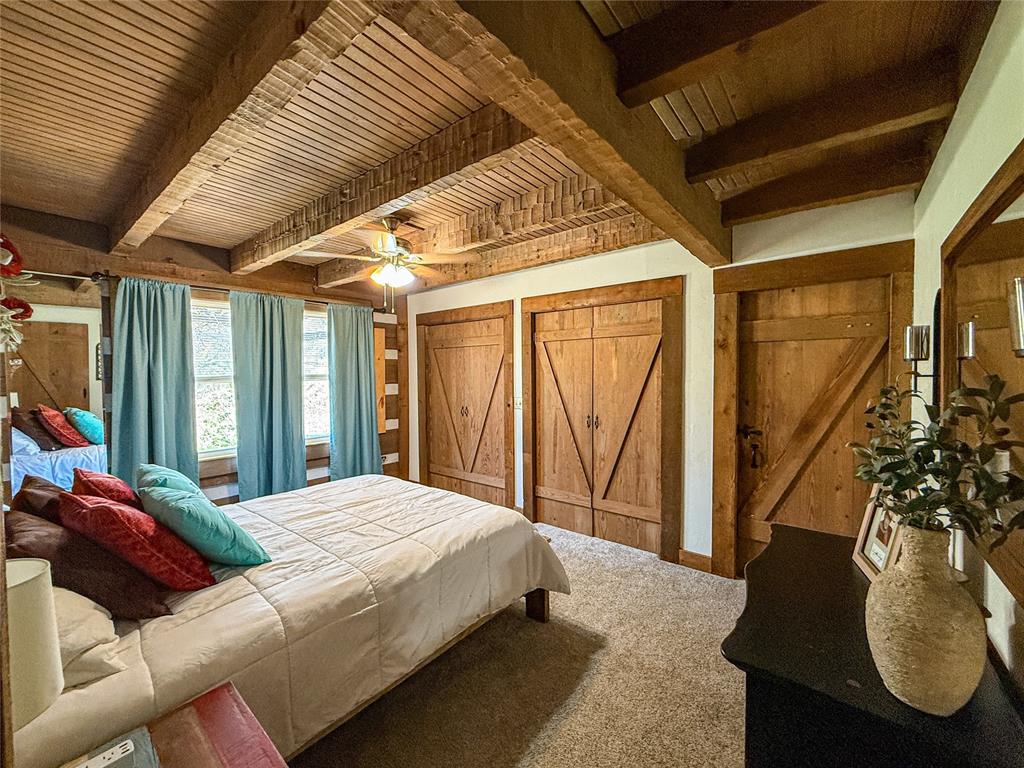
Carpeted bedroom with two closets, wood ceiling, and wood beams
Carpeted bedroom featuring visible vents, wood ceiling, wood beams, and ceiling fan
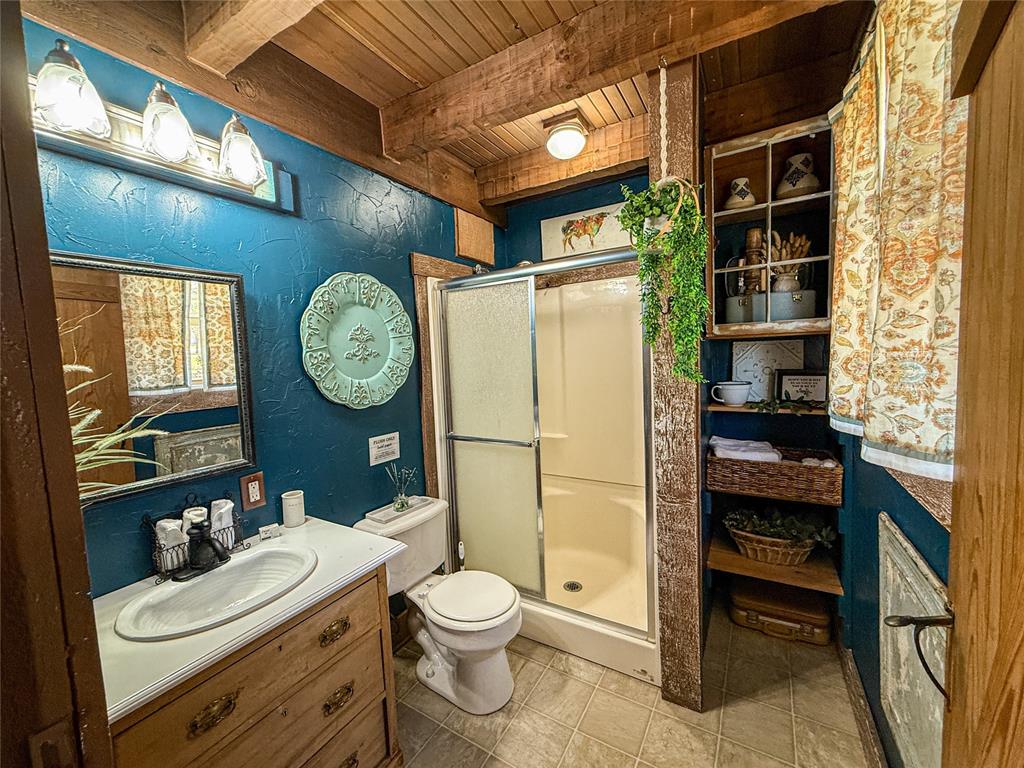
Bathroom with toilet, wood ceiling, wood beams, vanity, and a stall shower
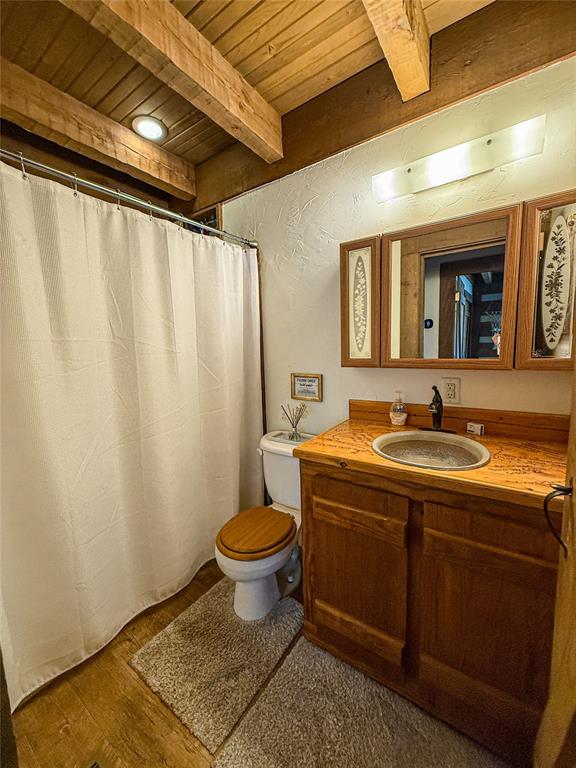
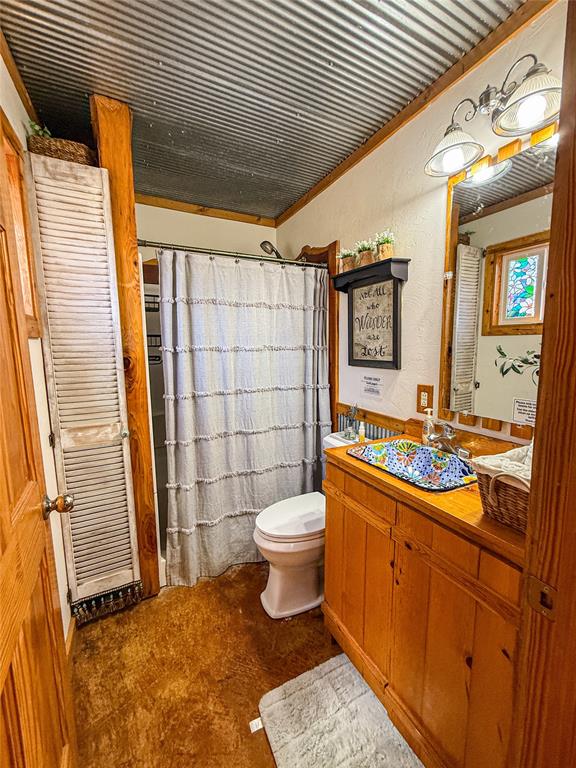
Full bathroom with toilet, vanity, and a shower with curtain
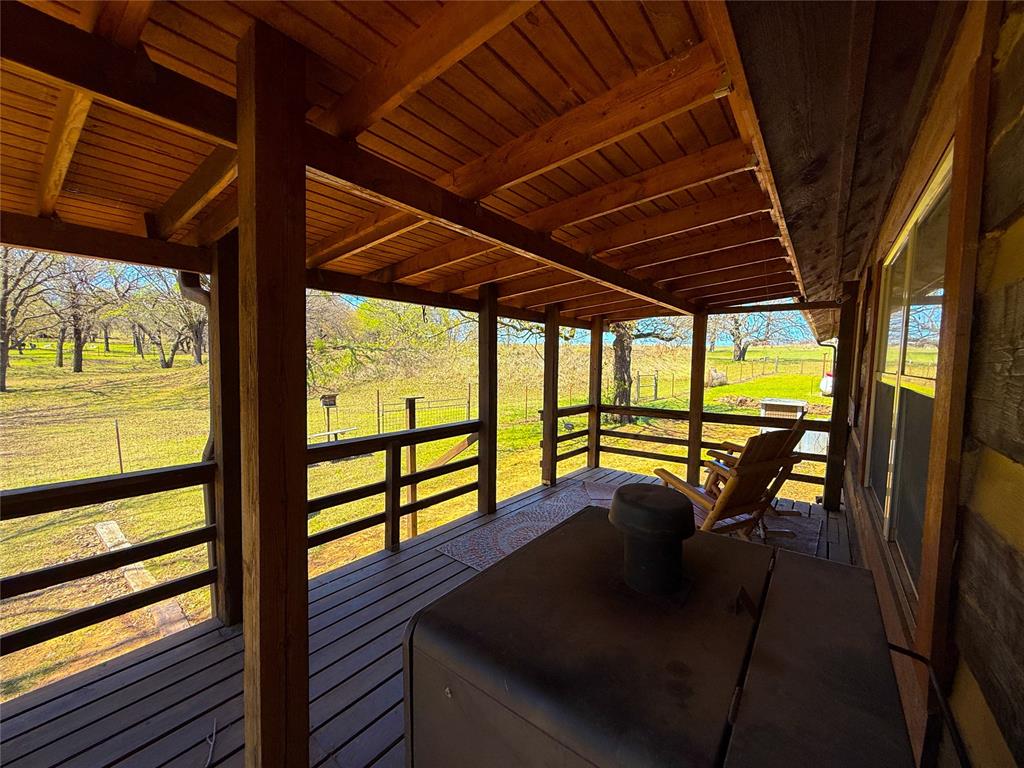
Back porch featuring a view of the back yard off the main cabin, Buddy Byrd.
View from the huge front porch of the main cabin, Buddy Byrd.
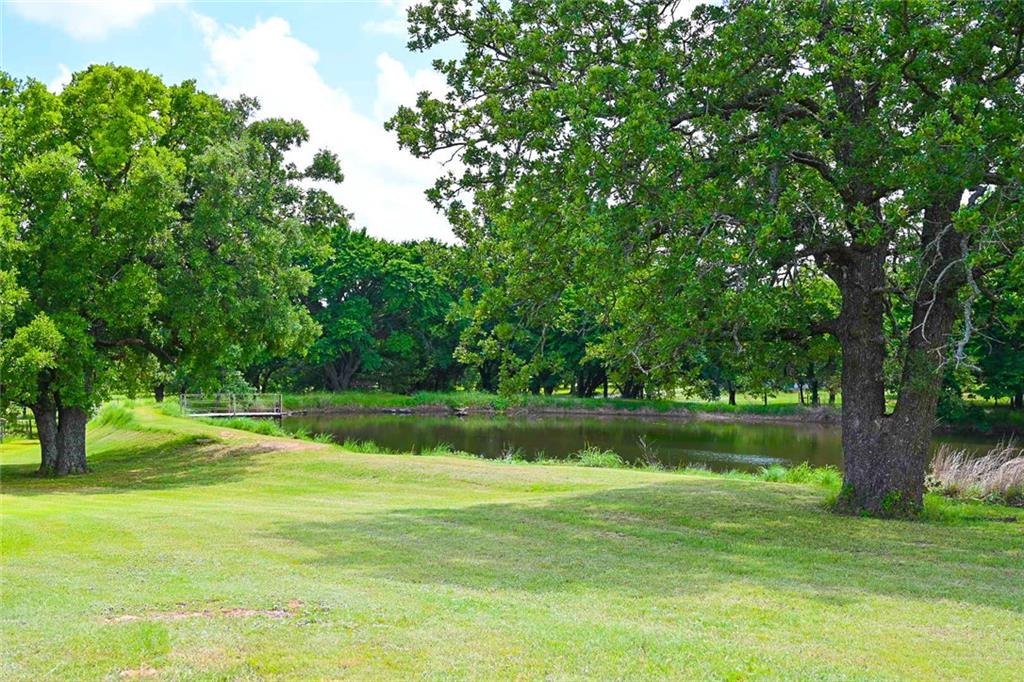
Summer view of pond behind Buddy Byrd.
Summer view of Pond behind main cabin, Buddy Byrd.
Brandin’ Post summer view.
Living area of the Brandin’ Post featuring plenty of natural light, wood vaulted ceiling, and ceiling fan
Living area in the Brandin’ Post.
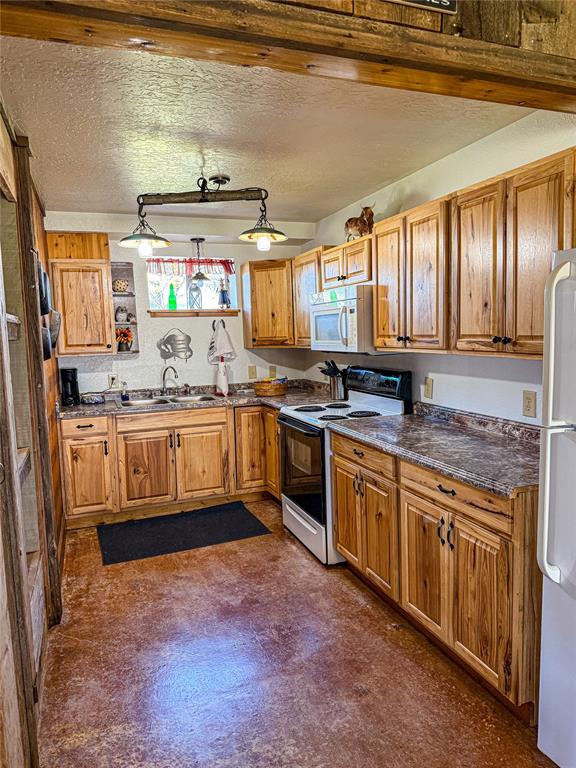
Kitchen in the Brandin’ Post
View of yard with a rural view
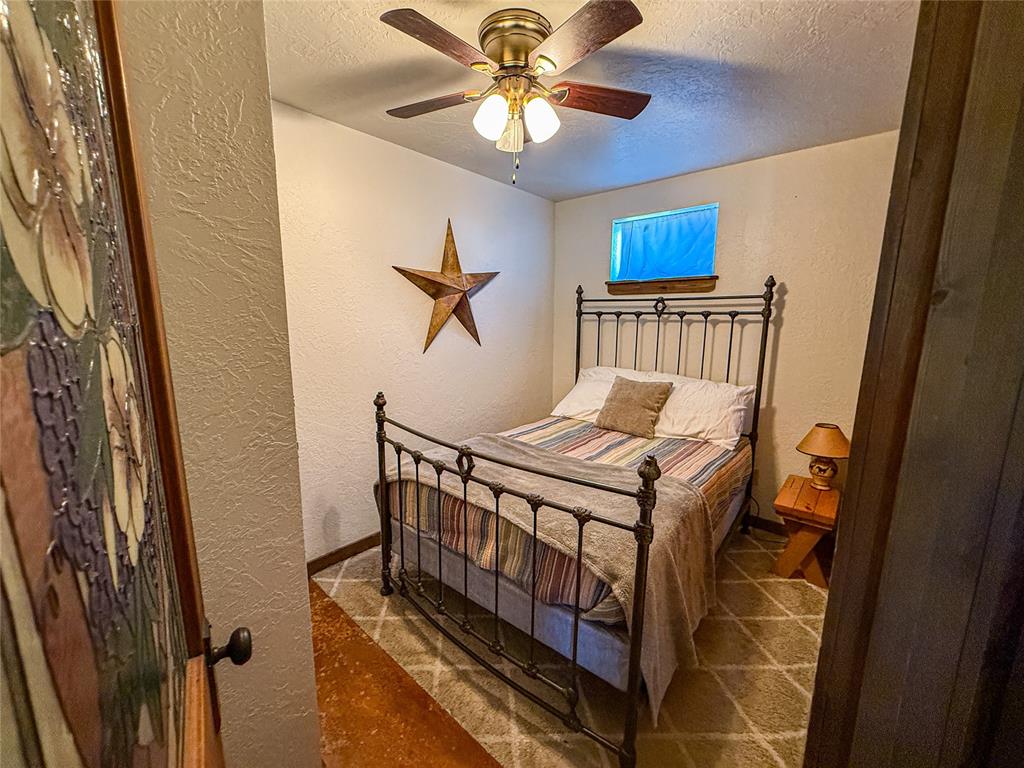
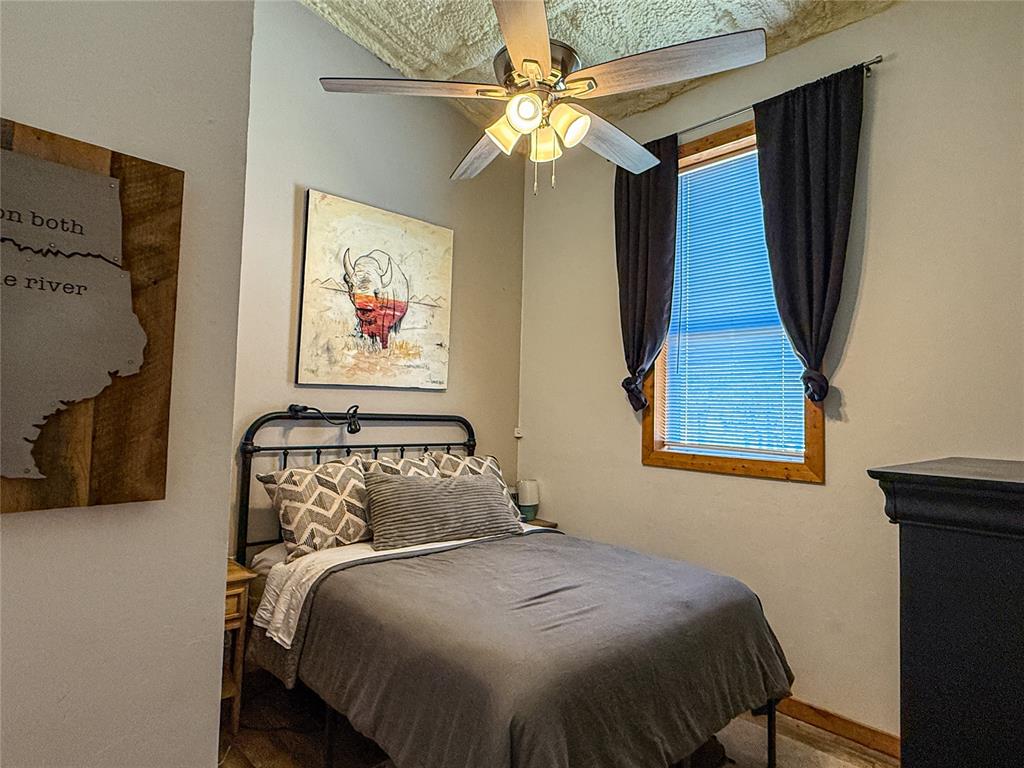
Bedroom featuring baseboards, ceiling fan, a textured wall, and a textured ceiling
Full Bathroom in Brandin’ Post. Has another half bath upstairs.
Upstairs Bedroom featuring carpet and ceiling fan
Bunk room in upstairs Bedroom featuring baseboards, wood finished floors, and vaulted ceiling
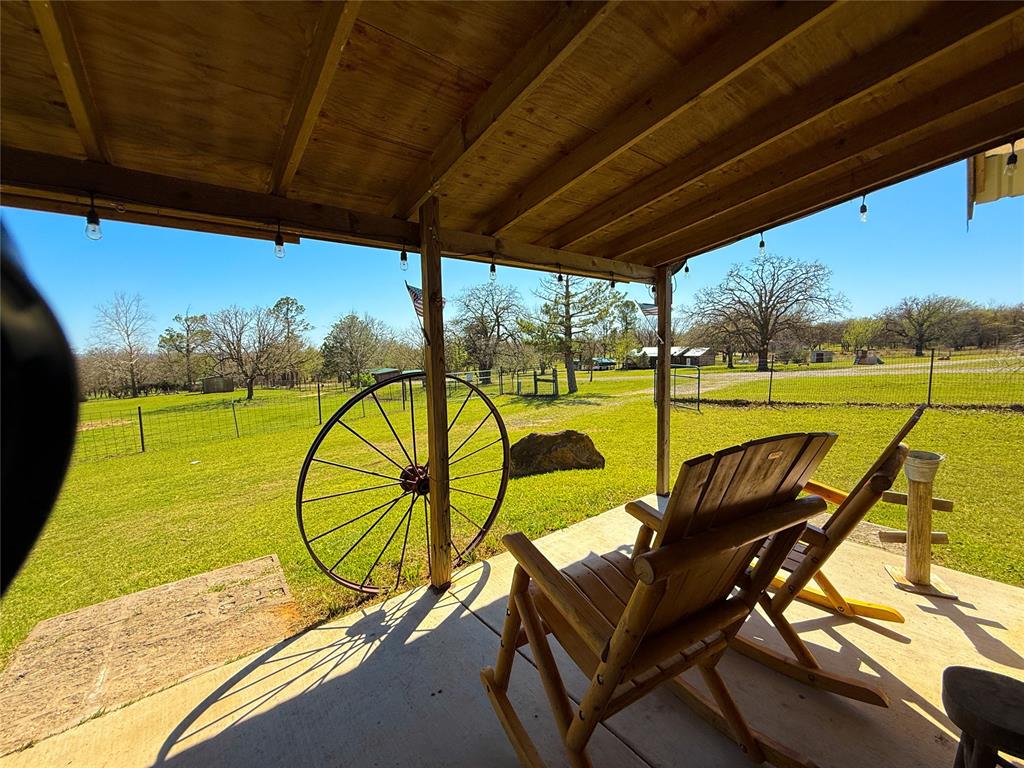
View off the front patio of the Brandin’ Post
View of front of home featuring a metal roof
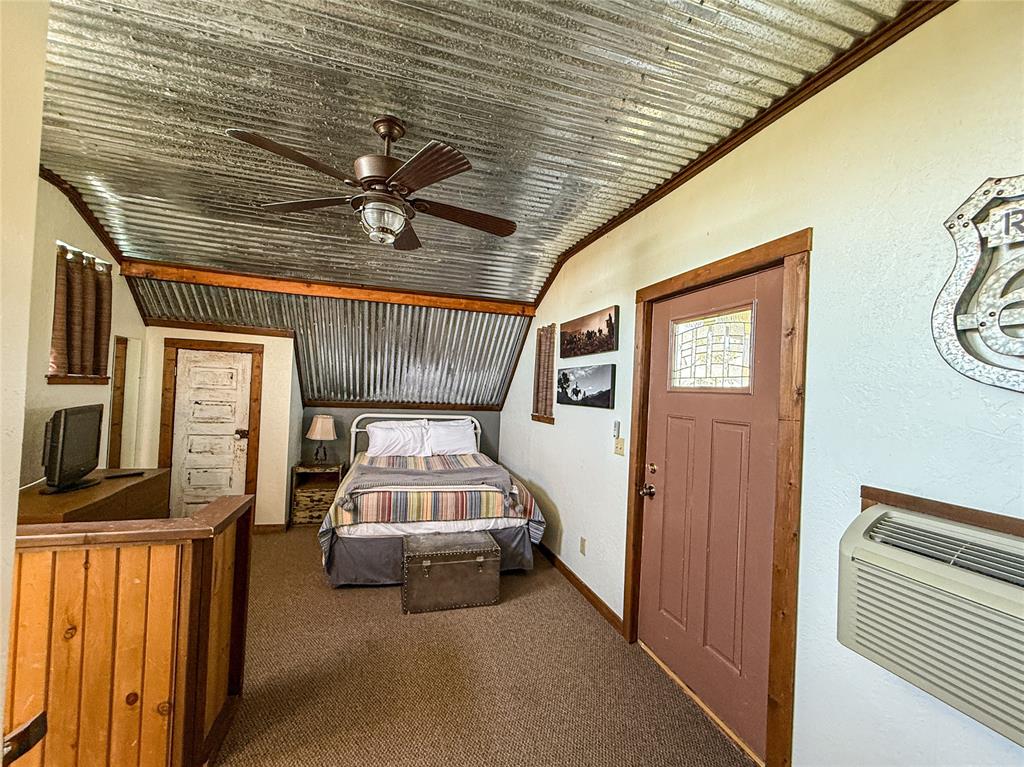
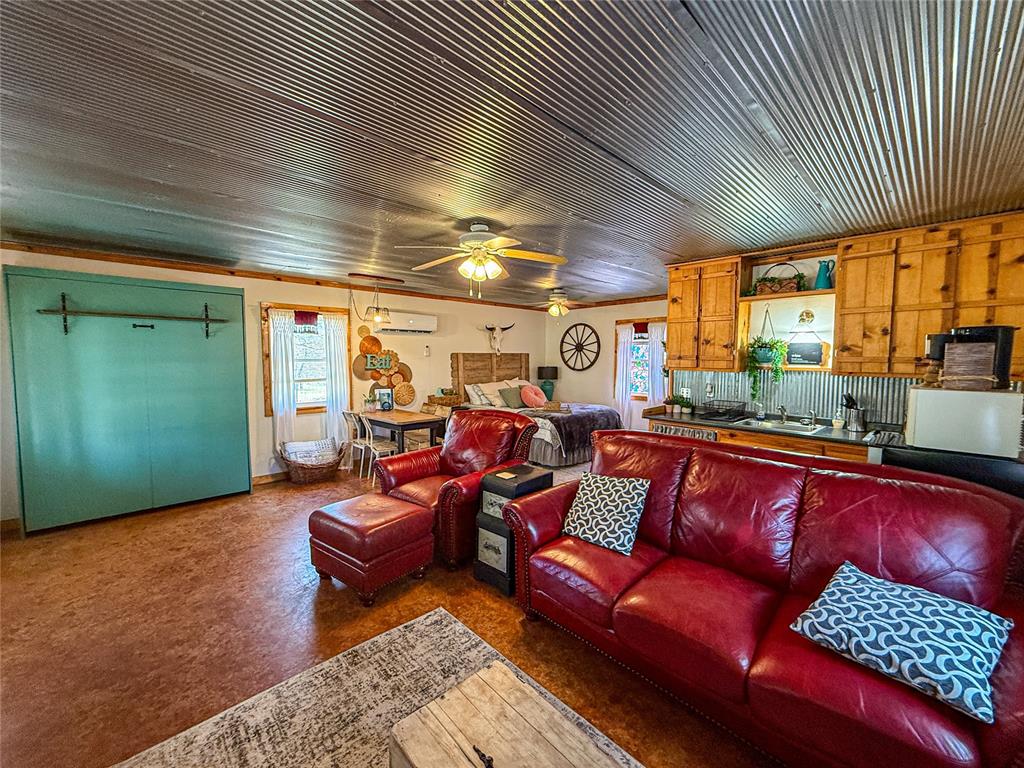
Bunk House open Living room featuring a Murphy bed.
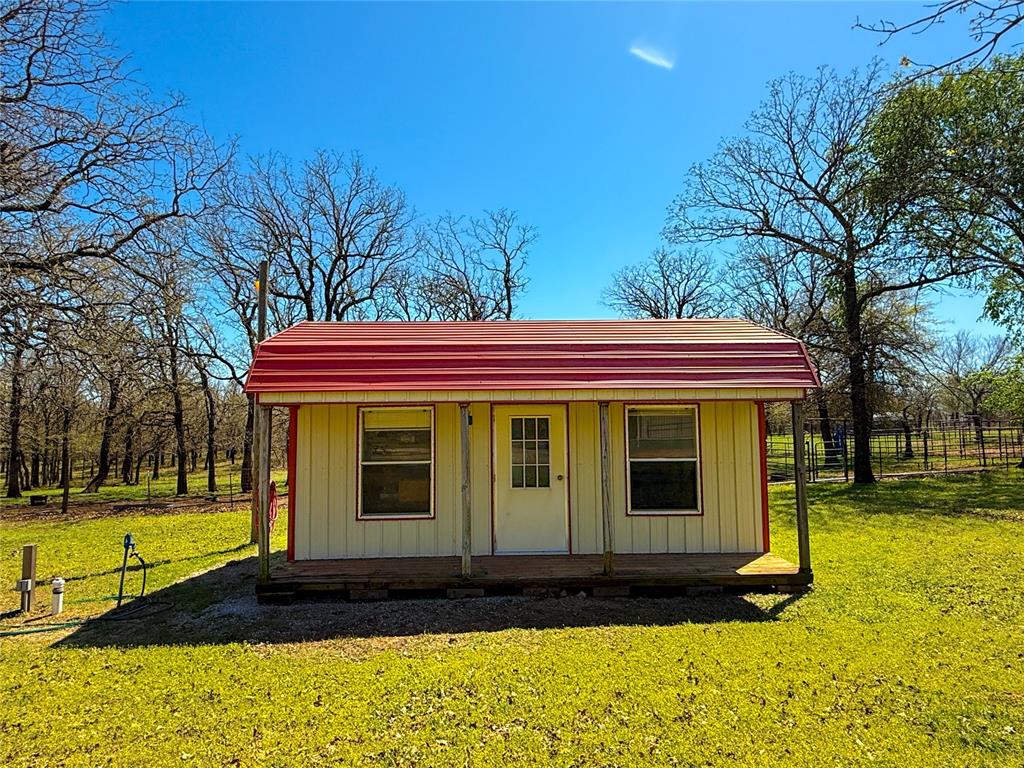
View of front of home featuring a metal roof
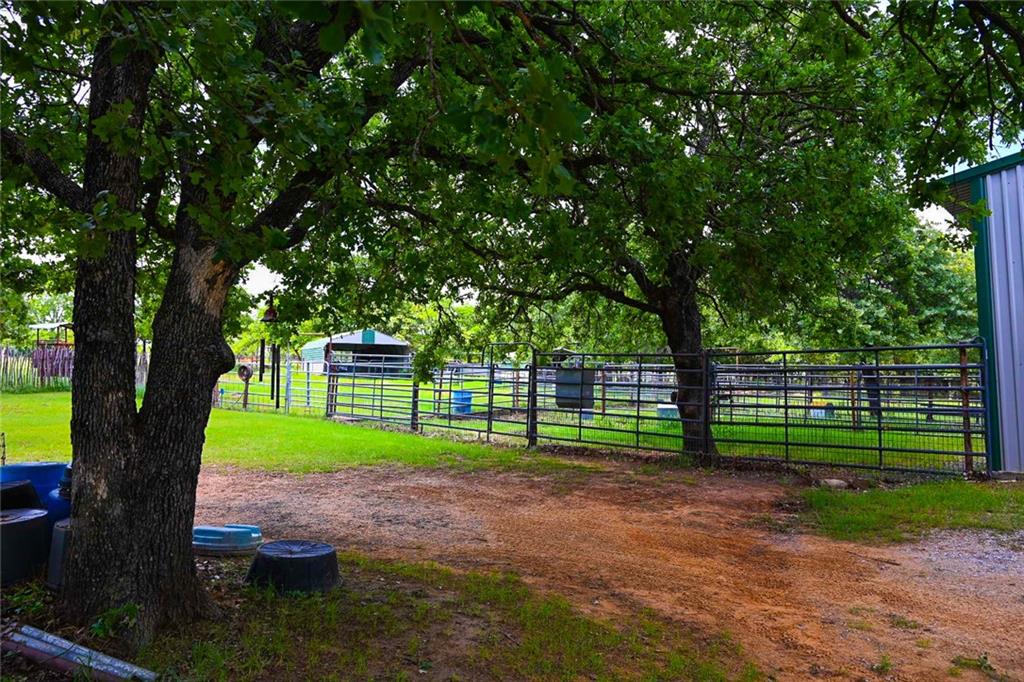
Drive between Barndo, Bunk House, corrals & pasture.
View of front facade featuring a detached garage, asphalt driveway, and an outdoor structure
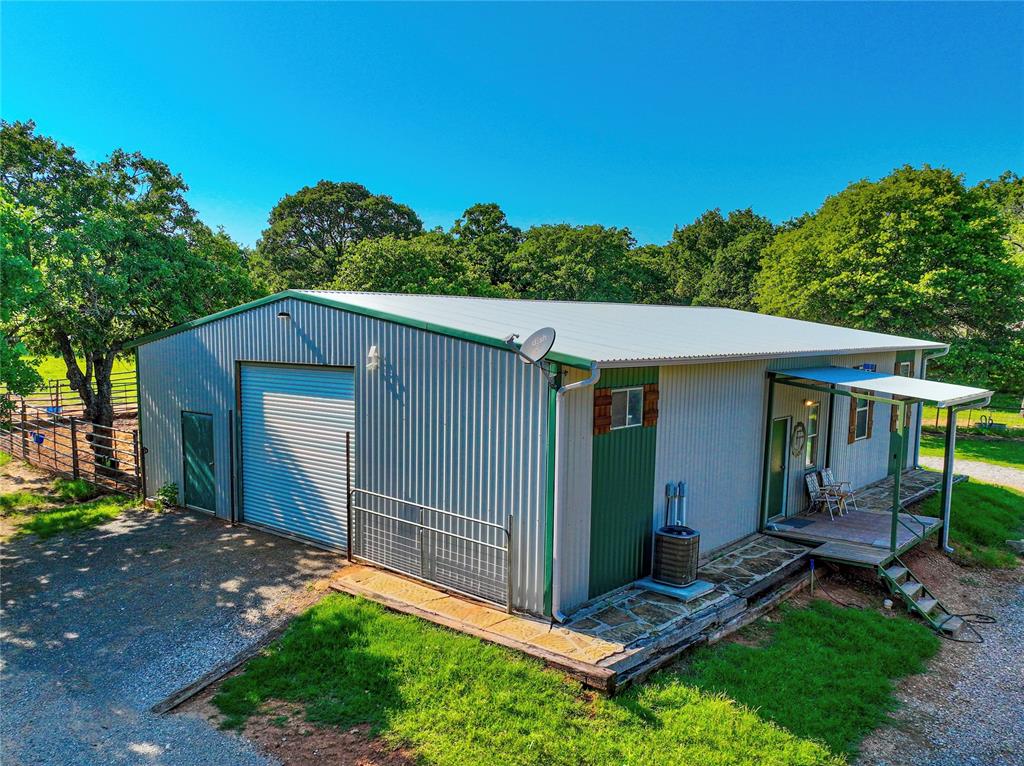
View from above barndo. Horse barn area features drive thru & is insulated
Living room in the Barndo
Summer view from a pasture where you can see for miles and miles.
2 horse stalls in the insulated barn.
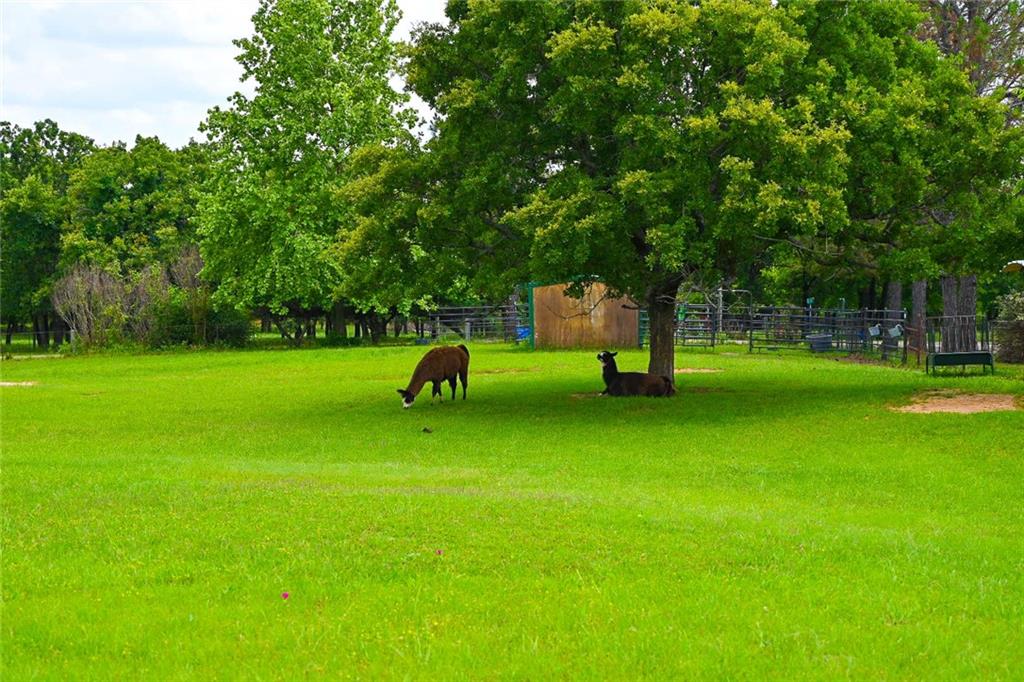
Saved summer view of livestock shelters and working pens.
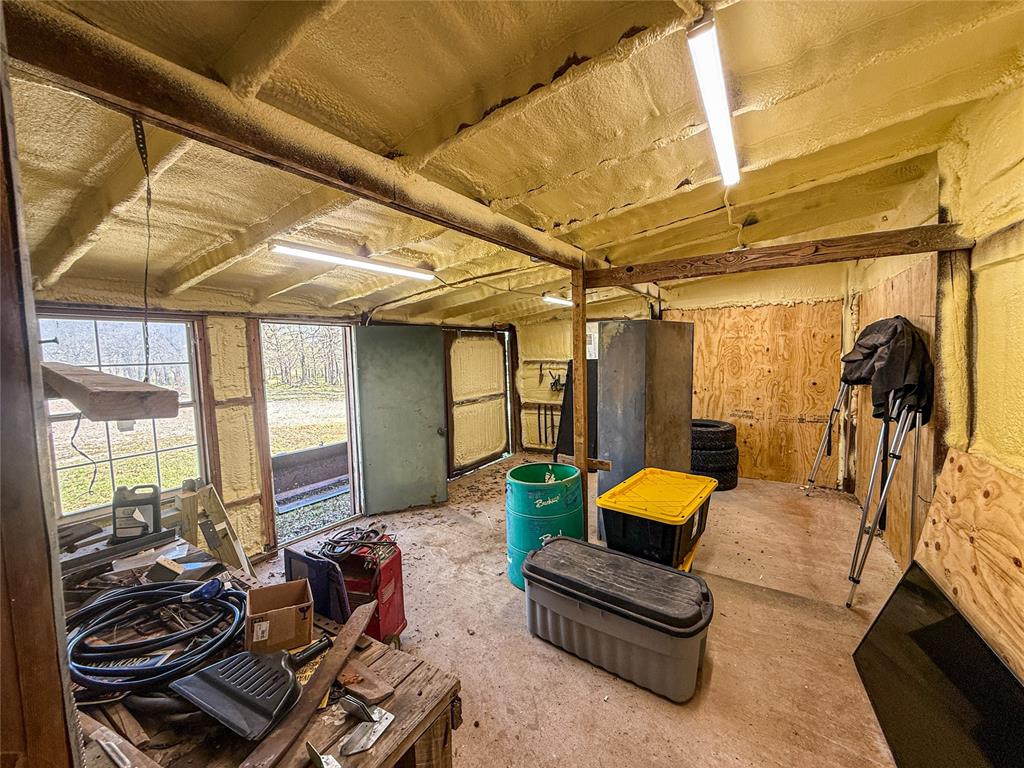
Front insulated storage building. Has carport and 2 storage rooms.
Saved older pic of front 10ac pasture during summer.
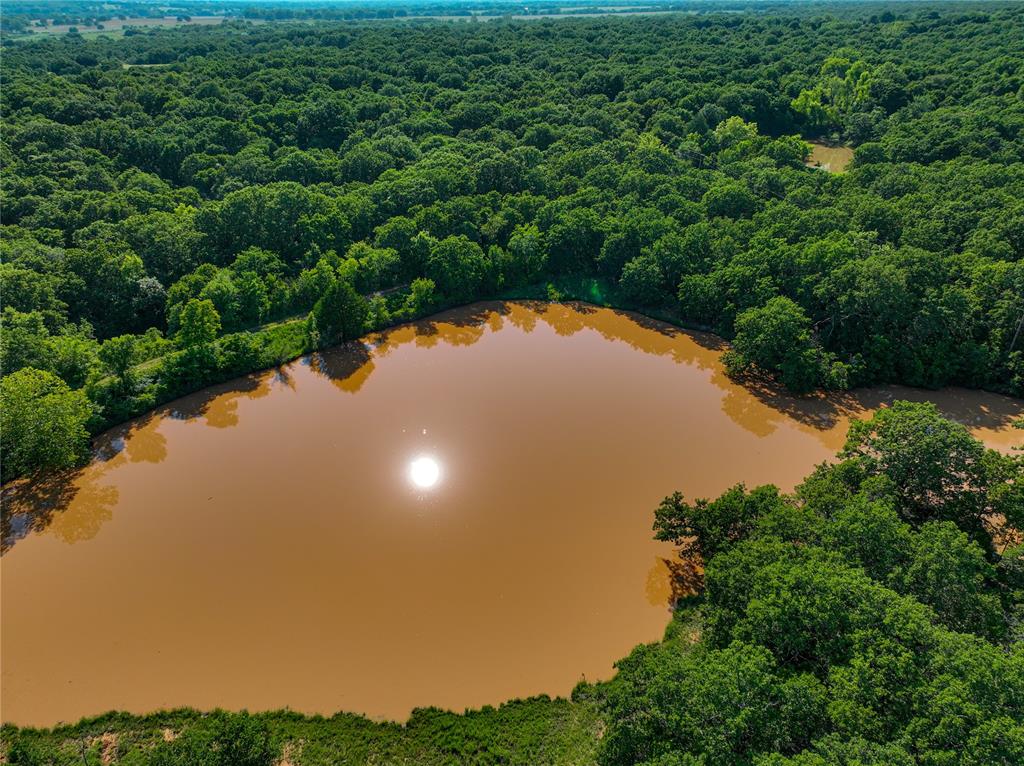
Drone / aerial view of large pond in south west section of property
Aerial view of pond with fishing deck behind main cabin
Aerial view of property from the north
View of property from stone entry gates
View of rural area featuring a large body of water